

Village of de La Vista #10081
Year Built: N/A
Square Feet: 1563
Security Deposit: $ 1,000.00
Last Update: 09/24/26 11:54 AM
Bathrooms: 2
Garage: 2 Car
Pets: no
Property Details

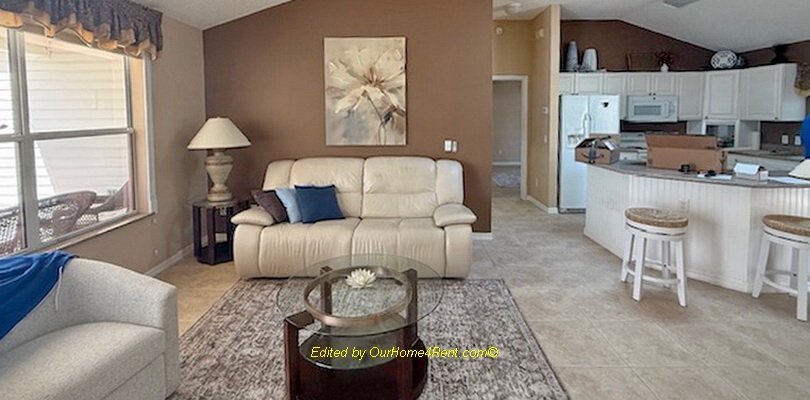
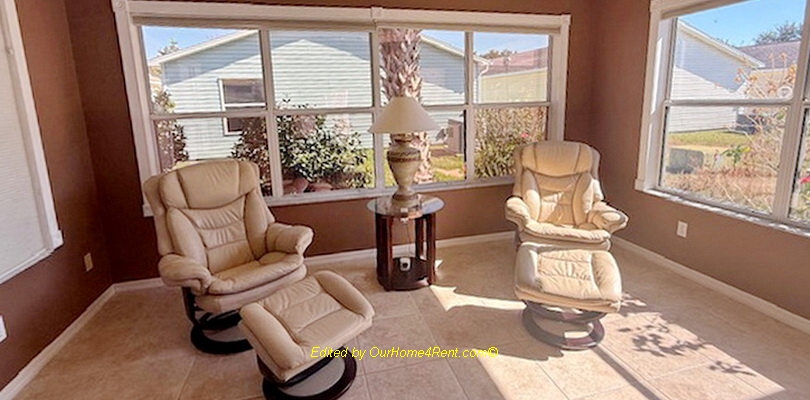
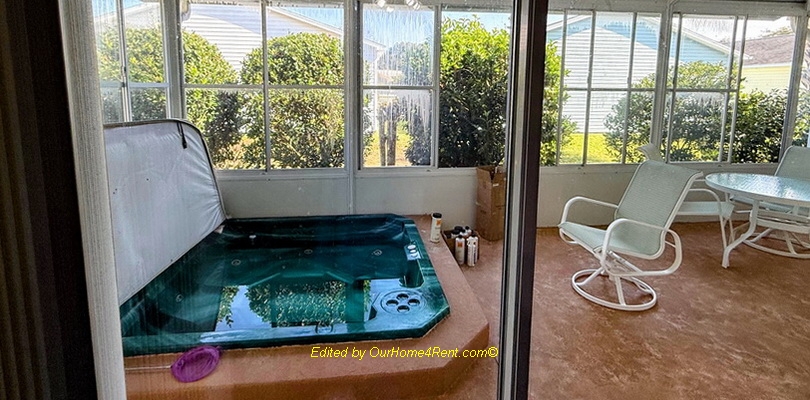
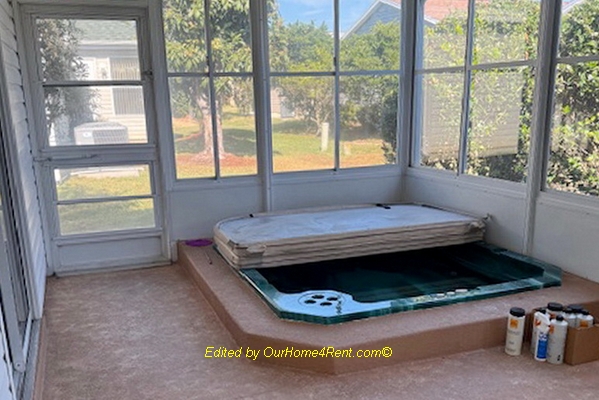
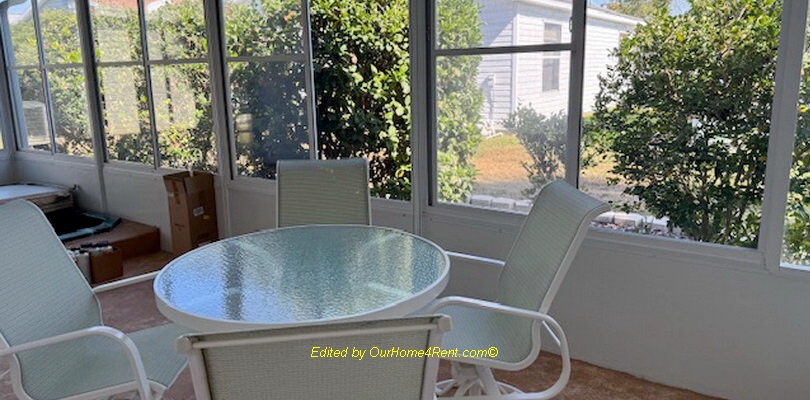
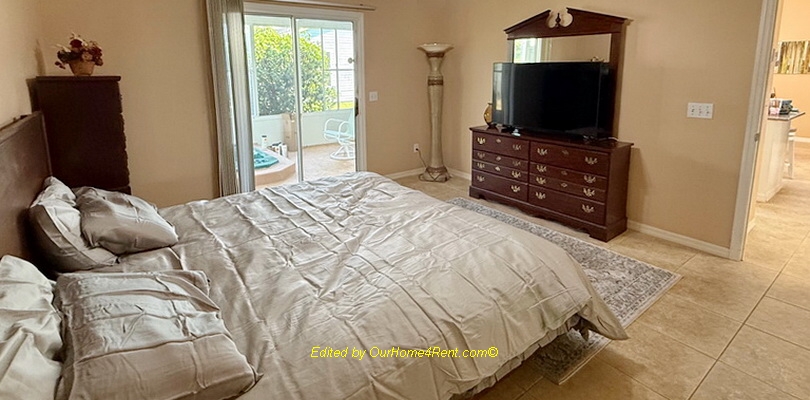
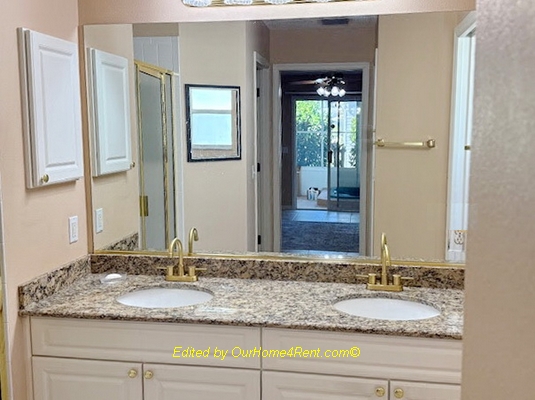
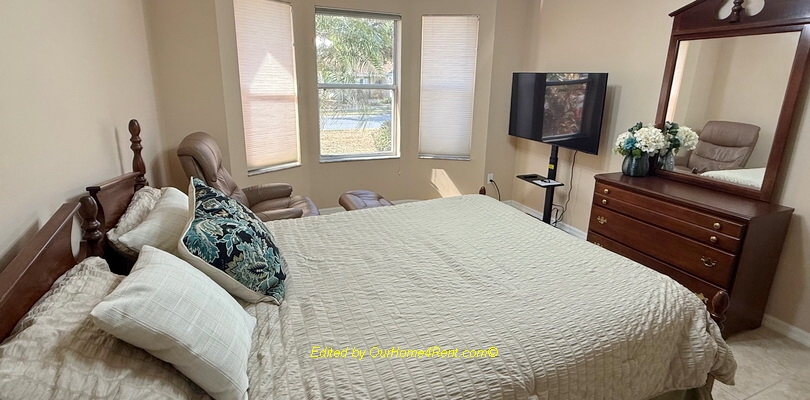
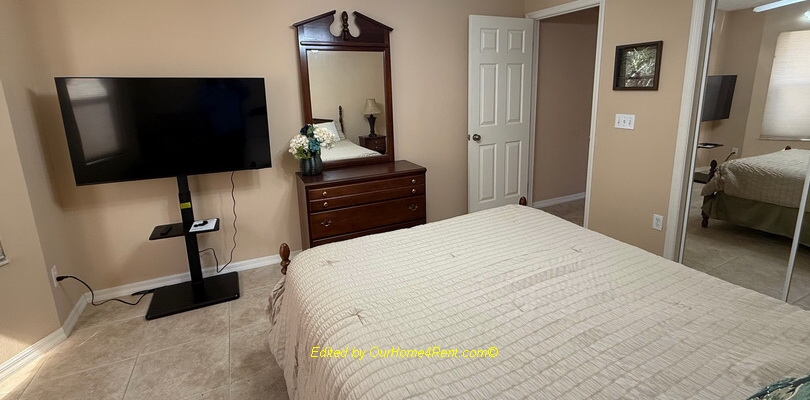
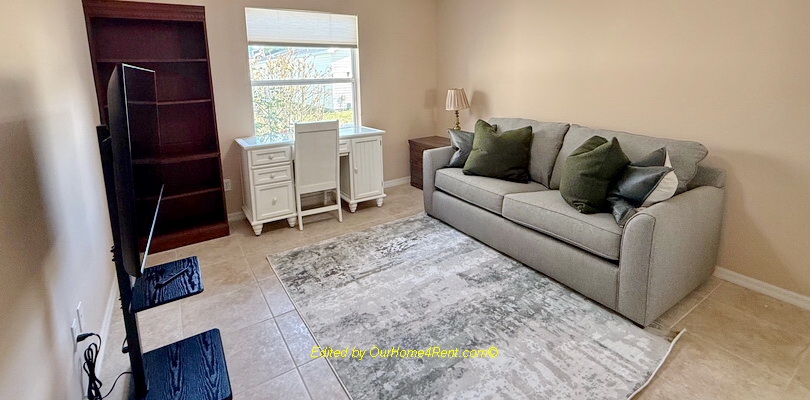

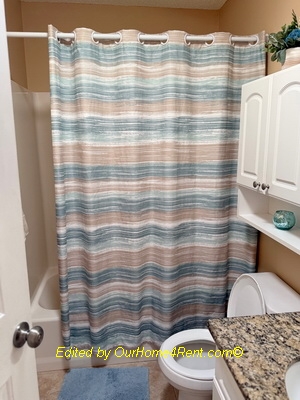
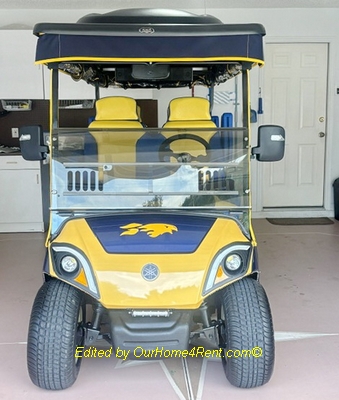
Welcome to "The Cuite Place." Our well maintained & upgraded BOUGAINVILLEA Designer w/ 3 BR / 2 BA / 2-CAR GARAGE & 1563 SF of living area! Located in the charming VILLAGE of DE LA VISTA, a favorite CENTRAL LOCATION where golf, recreation, & town-square fun are at your fingertips, plus everyday conveniences along the US Hwy 441/27 & CR 466 commercial corridors. This home has enhanced CURB APPEAL w/ a pavered driveway/walkway, front patio & covered porch; mature landscaping w/ stone-filled beds & hardscape borders. The lovely front door w/ a full-length decorative glass insert welcomes you to step inside. From the FOYER, you will love the OPEN CONCEPT sight lines from the LR & Kitchen, to the DR and sunny FLORIDA ROOM. Neutral 18 x 18 TILE FLOORS flow throughout. The VAULTED CEILINGS & large SKYLIGHT over the main living area provide abundant NATURAL LIGHT. The LIVING ROOM features a brushed nickel ceiling fan for extra light & temperature comfort. The open KITCHEN features white cabinets w/ ample storage, pull outs in lower cabinets, corner appliance garage, new dishwasher & CLOSET PANTRY nearby. SILESTONE QUARTZ COUNTERTOPS w/ a built-in antimicrobial surface provide a beautiful, durable workspace. The dual basin sink has a pull down faucet & a REVERSE OSMOSIS filtered water dispenser. The large ISLAND w/ a stylish, front wainscoting & casual bar stool seating makes the kitchen an easy place to gather, cook & entertain. The adjacent DINING AREA boasts an on-trend brushed nickel chandelier. An arched opening draws your attention into the 11'14' FLORIDA ROOM, an airy, connected living space w/ a brushed nickel ceiling fan & remote for personal climate control. The GUEST WING has POCKET DOOR access & features two sizable bedrooms (BR #3-back & BR #2-front). Guests will appreciate nearby BATHROOM 2 w/ a TUB/SHOWER combo, single sink/vanity & SOLAR TUBE, while BR #2 features a BAY WINDOW for natural light. With this popular SPLIT BR FLOOR PLAN, the PRIMARY SUITE feels like a true retreat! The ENSUITE BATH offers pocket-door privacy, a dual sink & granite topped vanity, a tiled WALK IN SHOWER w/ built-in seat, handheld shower head, plus a private water closet w/ POCKET DOOR access. SLIDING GLASS DOORS lead to a 24' X 11' ENCLOSED LANAI w/ painted concrete floor & an INGROUND SPA. By design, everyday function is the focus in this home. The INDOOR LAUNDRY across from the kitchen offers the washer & dryer, upper cabinets, SOLAR TUBE, & interior garage access. The 2-CAR GARAGE has a SOLAR TUBE, laundry sink, pull down attic stairs, irrigation system controls, workbench, HWH, HVAC & extra storage. There is also a 4 seat- forward facing gas golf cart to fully immerse yourself in The Villages lifestyle. Best of all, you are truly in the heart of it all, between Spanish Springs & Lake Sumter Landing and close to 1) Tierra Del Sol, Cordoba & Chula Vista Rec Centers, 2) De La Vista, El Diablo & El Santiago Executive Courses, and 3) convenient to Tierra Del Sol & Hacienda Hills Championship Courses. Amenities are always just a short golf cart ride away! Combine this PRIME LOCATION, popular SPLIT BR FLOOR PLAN, & thoughtful UPGRADES and you can start enjoying the VILLAGES LIFESTYLE! Don't forget, FREE nightly entertainment at town squares all year long, start Lovin' the Lifestyle!
** Long Term Rentals have the option of fully furnished, partial furnished or no furnishings**
Property taxes, utilities, TV, trash, and lawn service are included.
Rental Policy:
Deposit/Security due within 7 days of booking.
$250 Cleaning Fee
The Villages is an active Senior Community for residents 55yrs+.
Young visitors are allowed for limited time periods.
Family activities are provided.
Home Features
- King Sized Bed
- Recliner
- Soaker Tub (indoor)
- Patio
- Florida Room (glassed in)
- 3 Bedroom
- Unfurnished
- Guest Suite (BR w/private bath)
- Laundry Room (in home)
- Uncarpeted Floors Throughout
- Fully Furnished
- Partly Furnished
- Den/Office
- Den
- TVs in bedrooms
- TV service incl. (Satellite, Cable or Live Stream)
- Pet Free
- Smoke/Vape free
- 3 Month Minimum (High Season)
Special Features
- High Speed Internet
- 4 Seater Golf Cart
Rental Rates
$3950.00/Month (Oct. 1, 2026 to Oct. 31, 2026 )$4750.00/Month (Nov. 1, 2026 to Nov. 30, 2026 )
$5500.00/Month (Dec. 1, 2026 to Dec. 31, 2026 )
$23000.00/Total (Jan. 1, 2027 to April 30, 2027 )